
Listing Courtesy of: BRIGHT IDX / Listed By: Christie Armani, Century 21 Redwood Realty
11560 Chapman Mill Drive Glen Allen, VA 23060
Pending (226 Days)
$899,990 (USD)
OPEN HOUSE TIMES
-
OPENSun, Aug 3011:00 am - 6:00 pm
-
OPENSat, Sep 511:00 am - 6:00 pm
-
OPENSun, Sep 611:00 am - 6:00 pm
show more
Description
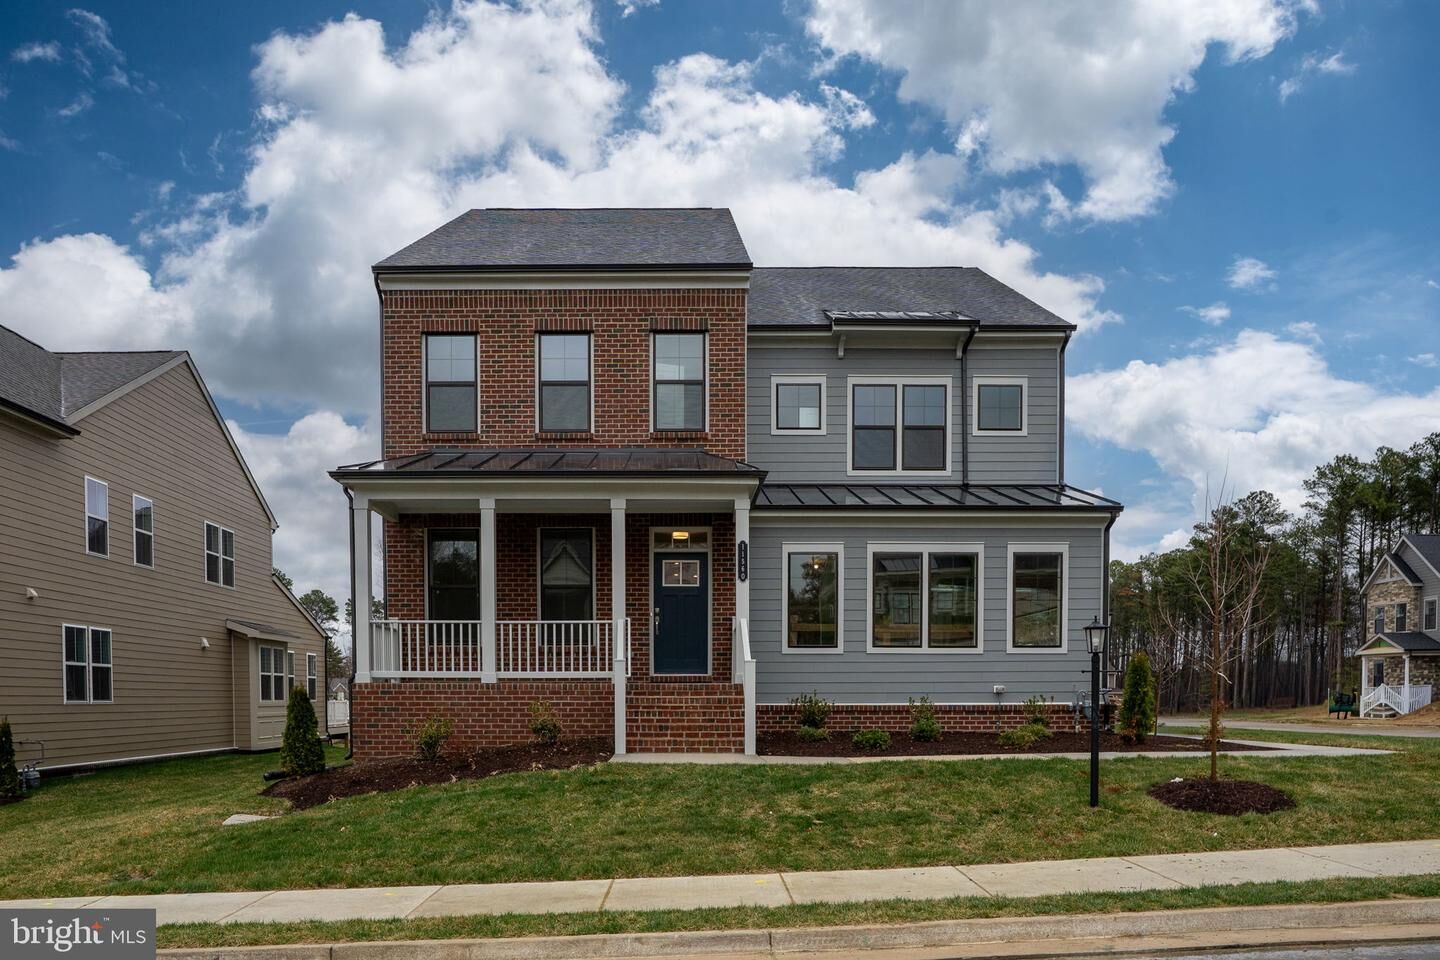
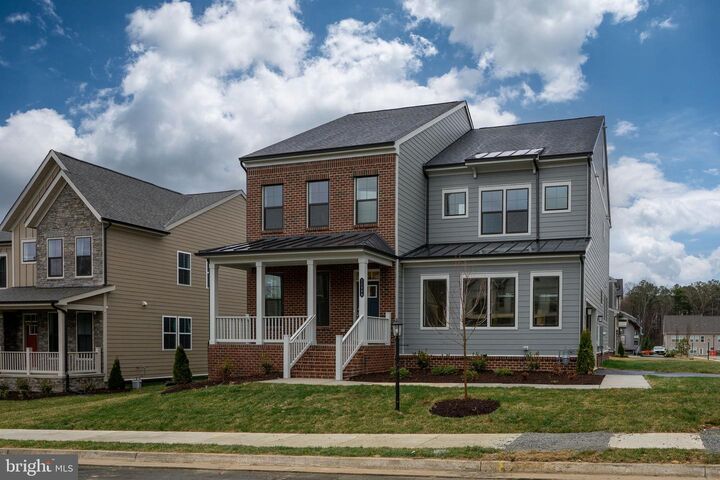

Brand new from Miller & Smith, the Arden at Sadler Square in Glen Allen, VA. This quick delivery home is ready to move in within 30 days—don't miss your chance to own a brand-new home without the wait and get settled before the new school year begins!Situated on a premium corner homesite, this spacious home offers approximately 3,791 square feet with 4 bedrooms, 4.5 bathrooms, and thoughtfully designed living spaces. The open main level features a gourmet kitchen with an oversized island, abundant cabinetry, stainless-steel appliances, and a private study that's perfect for working from home.Upstairs, you'll find generously sized secondary bedrooms, a versatile loft, and a private bedroom with its own full bath, ideal for guests or multigenerational living. The third-floor bonus room with a full bath provides even more flexibility for a media room, guest suite, home gym, or hobby space.Relax on the covered porch and extended deck and enjoy the added privacy and curb appeal of a side-load garage on a desirable corner homesite. Conveniently located in Glen Allen near major roadways, shopping, dining, and everyday essentials, this home offers the space, comfort, and convenience today's buyers are looking for.Move in within 30 days and be unpacked in time for the first day of school. Schedule your tour today before this quick delivery opportunity is gone!
MLS #:
VAHN2001146
VAHN2001146
Lot Size
8,620 SQFT
8,620 SQFT
Type
Single-Family Home
Single-Family Home
Year Built
2025
2025
Style
Traditional
Traditional
School District
Henrico County Public Schools
Henrico County Public Schools
County
Henrico County
Henrico County
Listed By
Christie Armani, Century 21 Redwood Realty
Source
BRIGHT IDX
Last checked Aug 30 2026 at 10:23 AM GMT+0000
BRIGHT IDX
Last checked Aug 30 2026 at 10:23 AM GMT+0000
Bathroom Details
- Full Bathrooms: 3
- Half Bathroom: 1
Interior Features
- Dishwasher
- Disposal
- Microwave
- Refrigerator
- Oven - Wall
- Exhaust Fan
- Oven/Range - Gas
- Walk-In Closet(s)
Property Features
- Above Grade
- Foundation: Slab
Heating and Cooling
- Forced Air
- Central
- Central A/C
Homeowners Association Information
- Dues: $71
Exterior Features
- Brick
Utility Information
- Sewer: Public Sewer
- Fuel: Natural Gas
School Information
- Elementary School: Rivers Edge
- Middle School: Holman
- High School: Glen Allen
Stories
- 2
Living Area
- 3,791 sqft
Listing Price History
Date
Event
Price
% Change
$ (+/-)
Apr 14, 2026
Price Changed
$899,990
-3%
-$27,052
Location
Estimated Monthly Mortgage Payment
*Based on Fixed Interest Rate withe a 30 year term, principal and interest only
Listing price
Down payment
%
Interest rate
%Mortgage calculator estimates are provided by C21 Redwood Realty and are intended for information use only. Your payments may be higher or lower and all loans are subject to credit approval.
Disclaimer: Copyright 2026 Bright MLS IDX. All rights reserved. This information is deemed reliable, but not guaranteed. The information being provided is for consumers’ personal, non-commercial use and may not be used for any purpose other than to identify prospective properties consumers may be interested in purchasing. Data last updated 8/30/26 03:23


